<-- style PDP --> 137 Fielding Crescent, Hamilton - Single Family Residence for sale for $724,137
  • new
  • for sale

137 Fielding Crescent

Hamilton, ON, L8V 2P7 - Lawfield

$724,137

  • Neighbourhood

    Lawfield

  • Major Intersection

  • Listed Since: 4 day(s)

  • Last update: today

Overview

  • Property Type

    Single Family Residence, Bungalow

  • Bedrooms

    2 + 1

  • Bathrooms

    2

  • Basement

    Full, Finished

  • Kitchen

    n/a

  • Total Parking

    2

  • Lot Size

    Available Upon Request

  • Taxes

    $4,874.14 (2026)

  • Type

    Freehold

Property Description

Property description for 137 Fielding Crescent, Hamilton

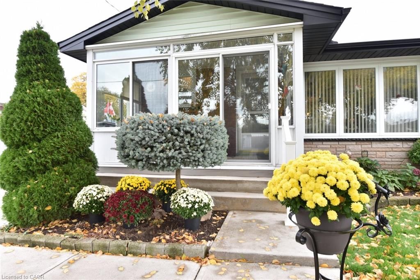
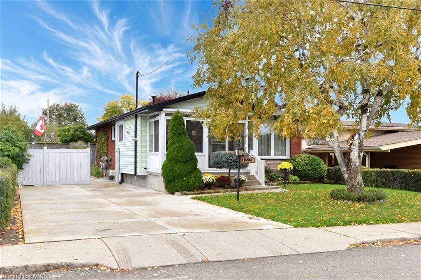
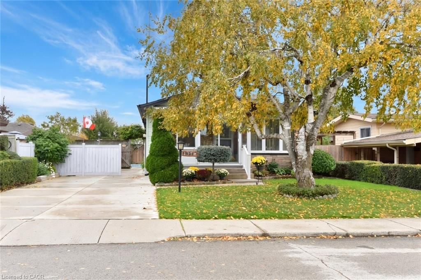
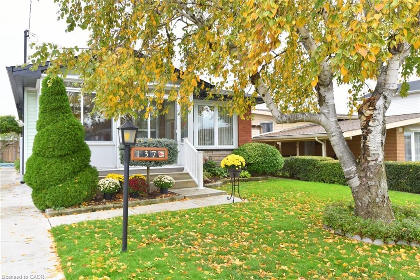
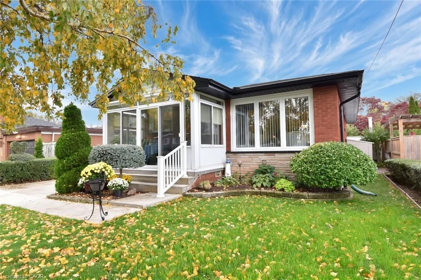
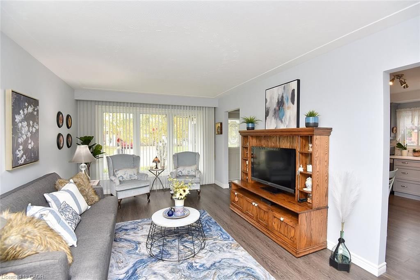
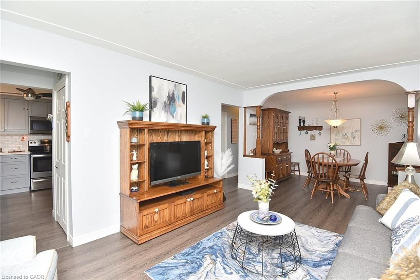
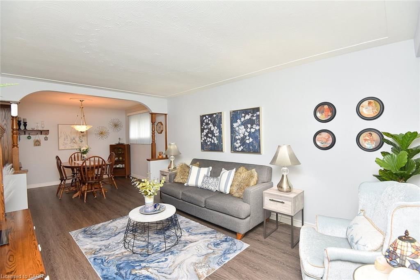
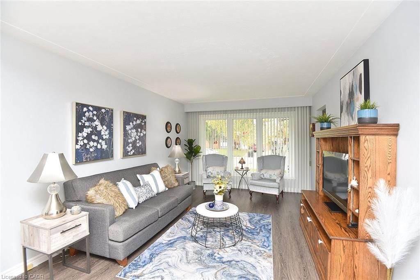
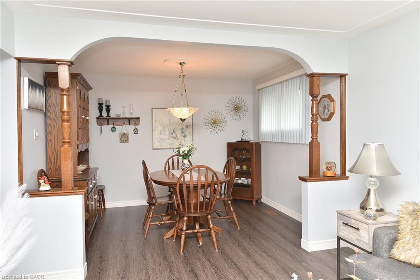
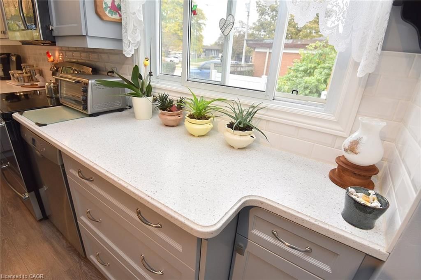
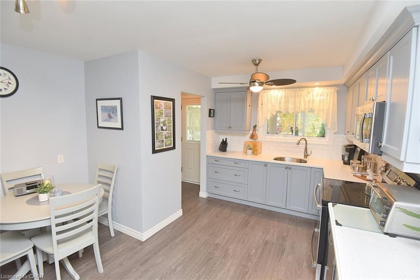
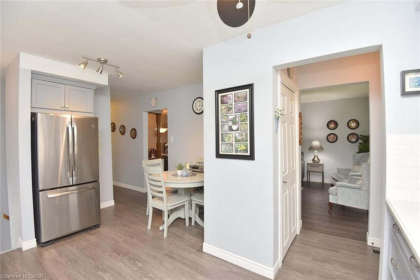
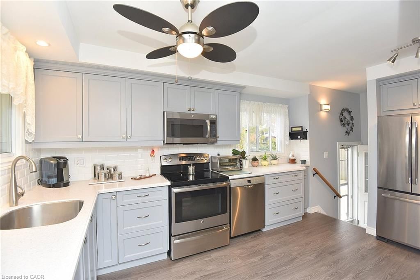
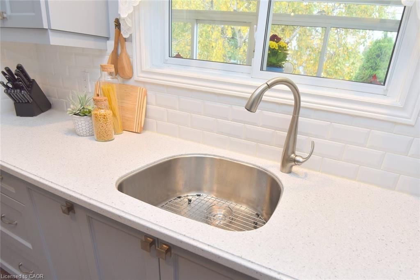
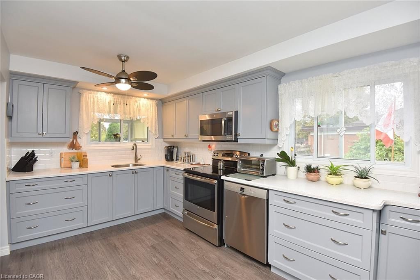
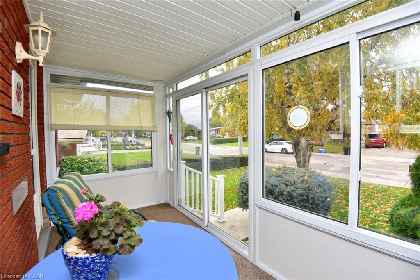
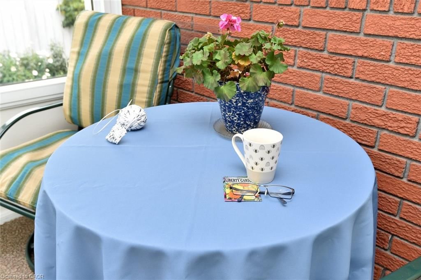
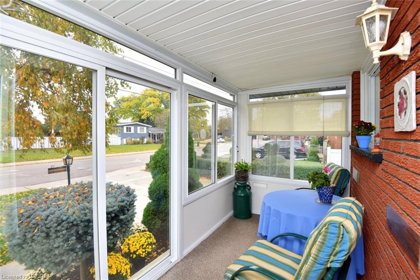
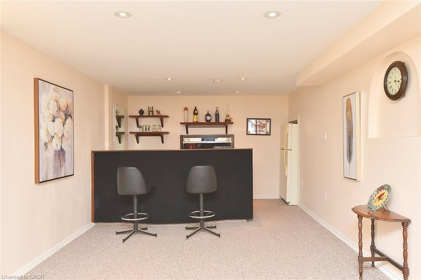
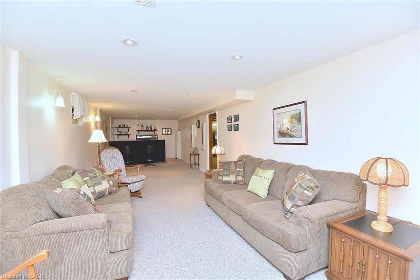
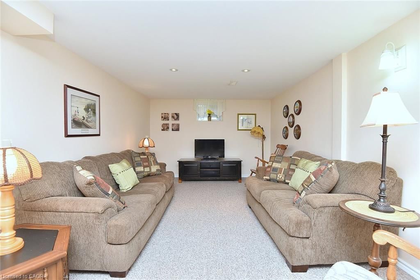
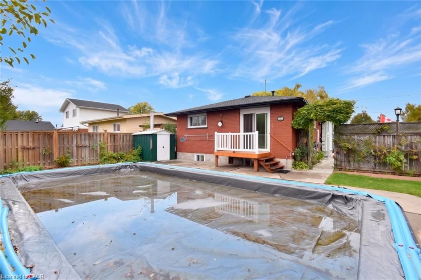
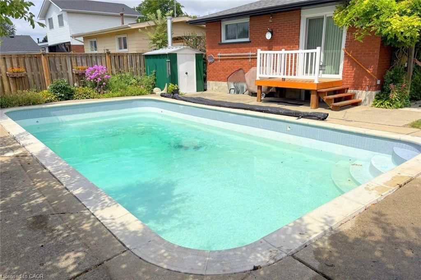
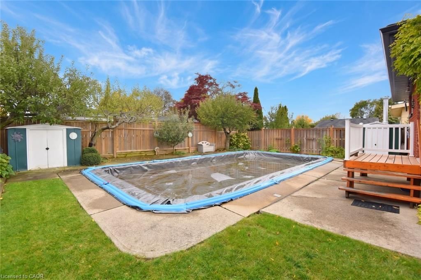
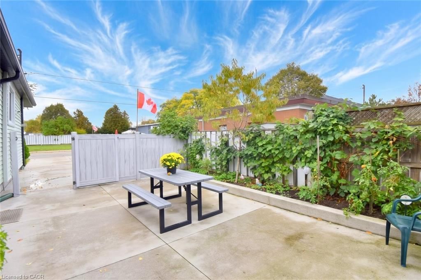
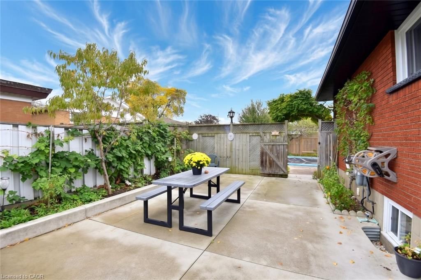
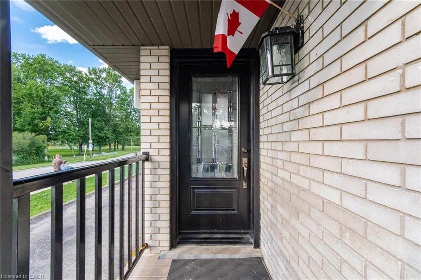
Loved by the same owners for 60 years. This home is ready to welcome its next family! Immaculate and move in ready with many, many updates e.g. hi-eff furnace, windows, kitchen, bath, flooring, etc. Located in a highly desirable, family-friendly neighbourhood. You'll enjoy being within walking distance of schools, public transit, Lawfield arena, LimeRidge Mall, restaurants and more. Quick access to the Linc/Redhill makes the location ideal for commuters. Entertain family and friends in the spacious Rec Rm or spend summer days around the impressive 16' x 32' concrete inground pool. The enclosed porch provides a cozy spot to sit back with your morning coffee and enjoy a spring rainfall or watch the birds. A home filled with decades of cherished memories is ready for a new family to make their own memories.

Listed by RE/MAX Escarpment Realty Inc.

  • MLS #

    40872154

  • Sq. Ft

    1824

  • Sq. Ft. Source

    MLS

  • Lot Irregularities

    n/a

  • Year Built

    1963

  • Pool

    In Ground, Outdoor Pool

  • Drive

    n/a

  • Garage

    n/a

  • Total Parking

    2

  • Family Room

    n/a

  • Den

    n/a

  • Exterior

    Aluminum Siding, Brick Veneer, Stone, Vinyl Siding

  • Fireplace

    n/a

  • Roof

    Asphalt Shing

  • Foundation

    Block

  • Elevator

    n/a

  • Water View

    n/a

  • Laundry Level

    n/a

  • Heat

    Forced Air, Natural Gas

  • A/C

    Central Air

  • Water

    Municipal

  • Water Supply

    n/a

  • Sewers

    n/a

  • Central Vac

    n/a

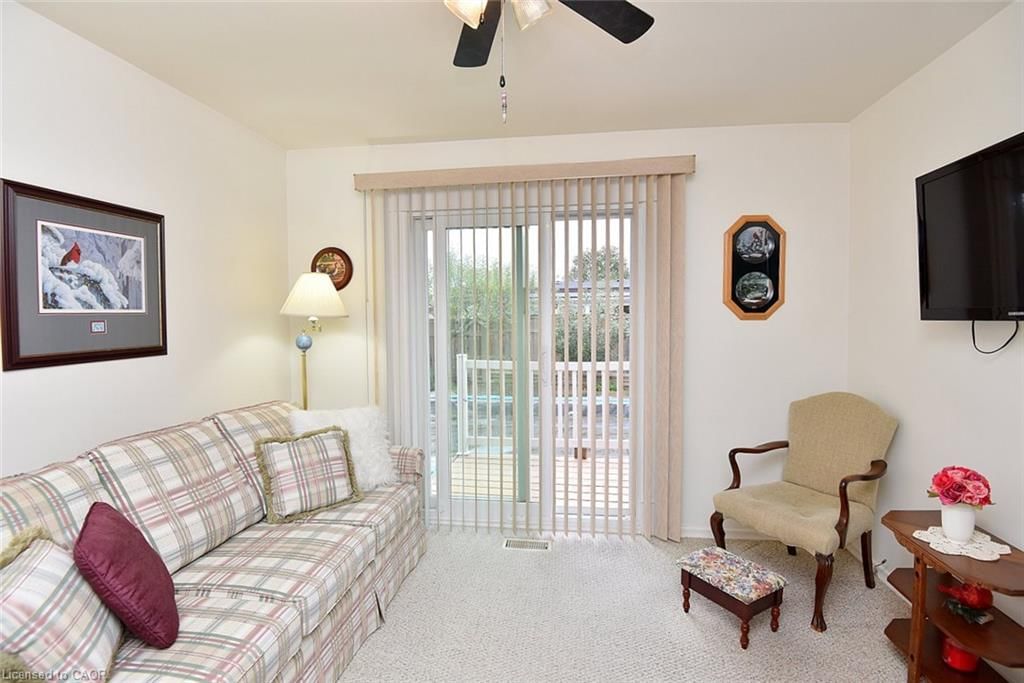
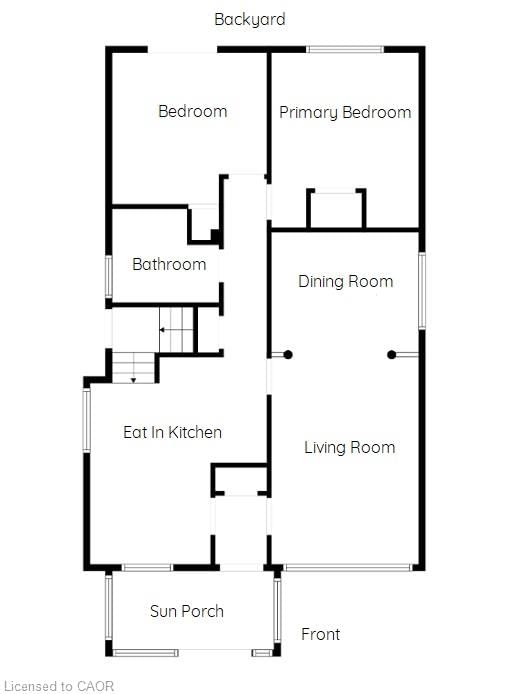
  • Bedroom

    3.40 x 3.40 ft Main level

    carpet wall-to-wall, sliding doors, walkout to balcony/deck

  • Eat-in Kitchen

    3.86 x 4.88 ft Main level

    Vinyl Flooring

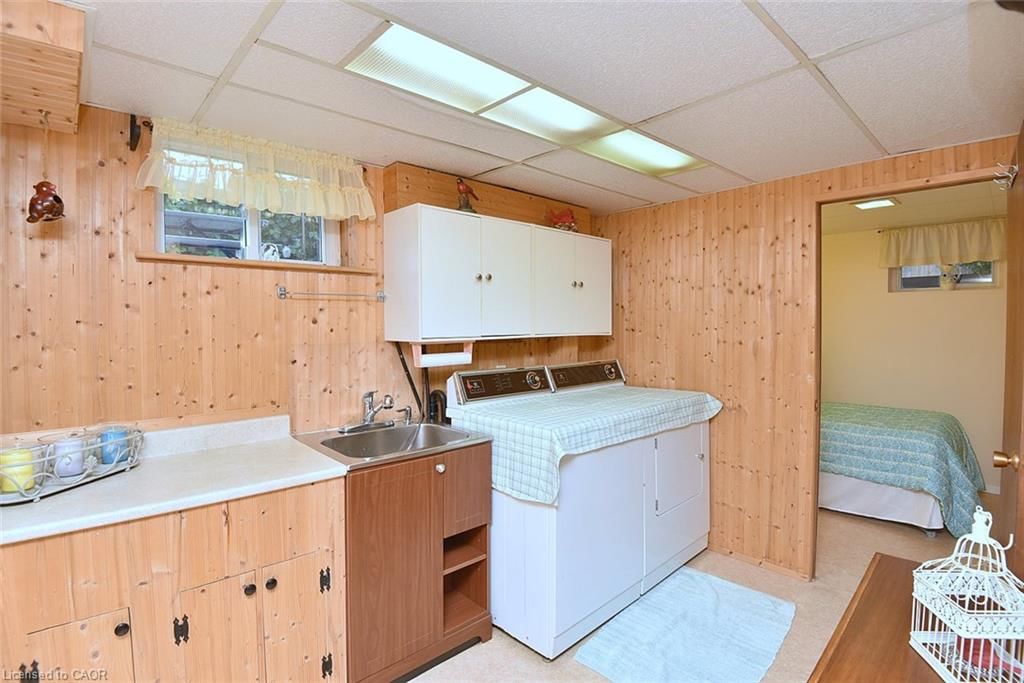
  • Laundry

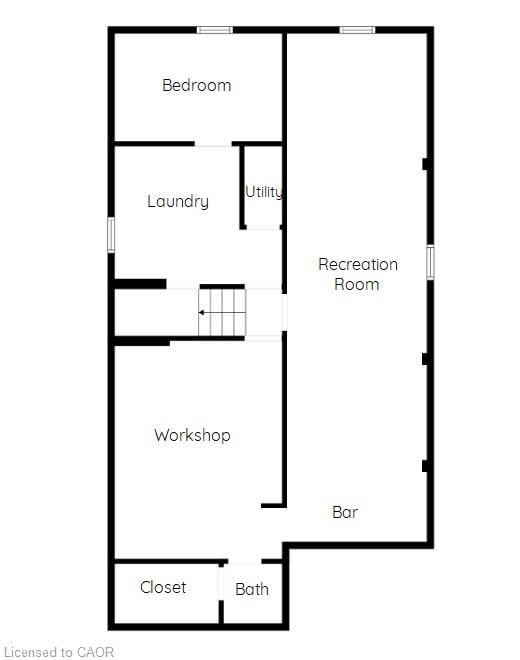
    3.15 x 3.40 ft Basement level

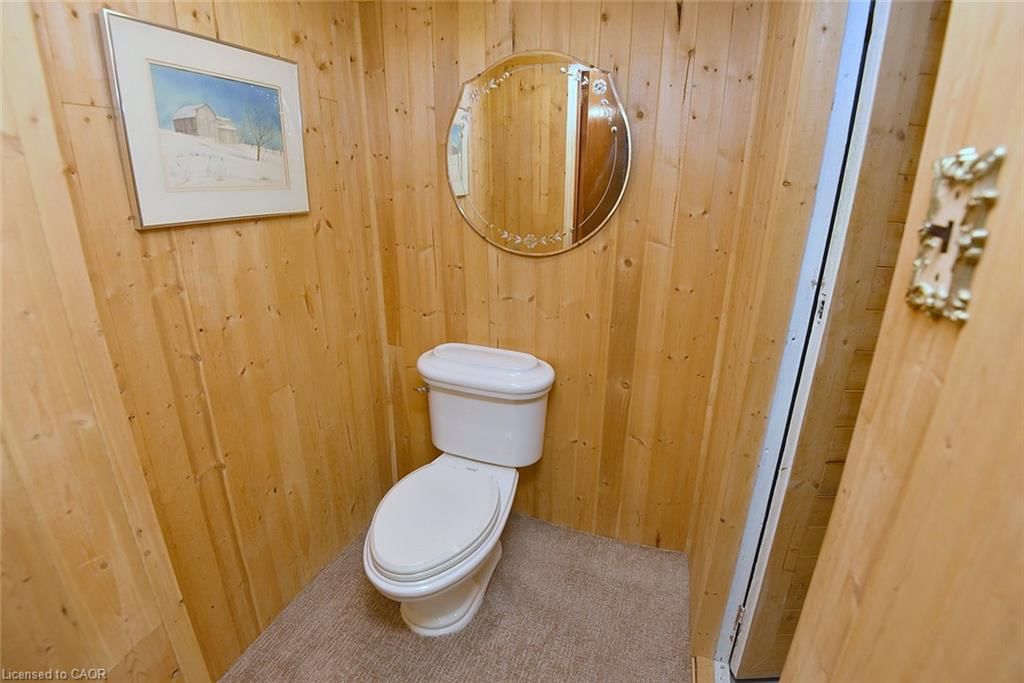
  • Bathroom

    1.52 x 1.27 ft Basement level

    1-piece, carpet

  • Recreation Room

    3.35 x 11.58 ft Basement level

    carpet wall-to-wall, finished, open concept

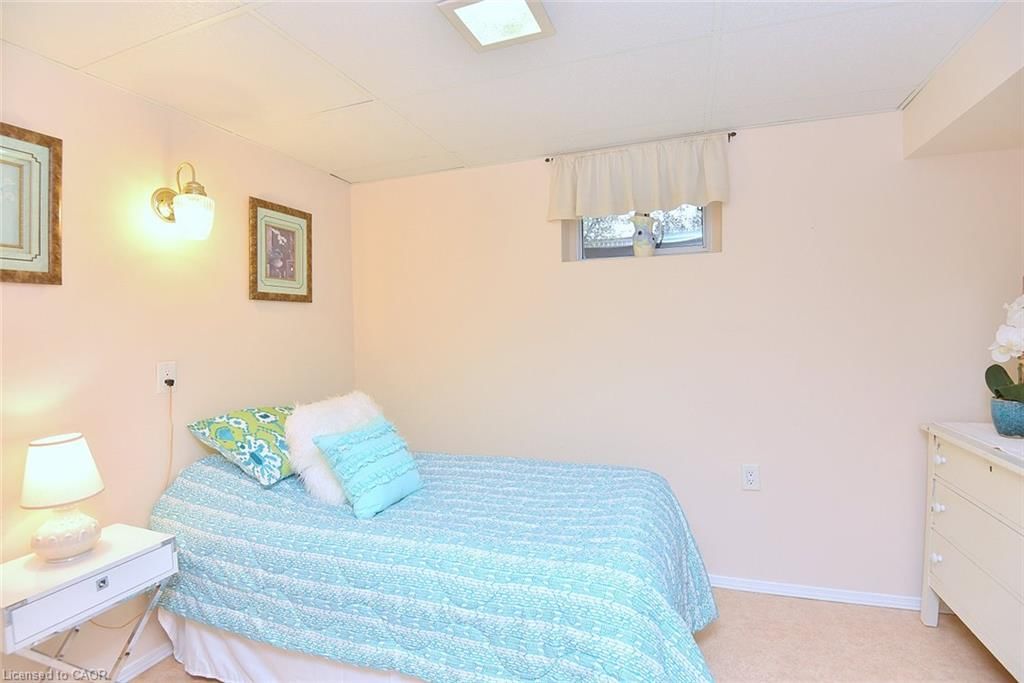
  • Bedroom

    2.26 x 3.40 ft Basement level

    Vinyl Flooring

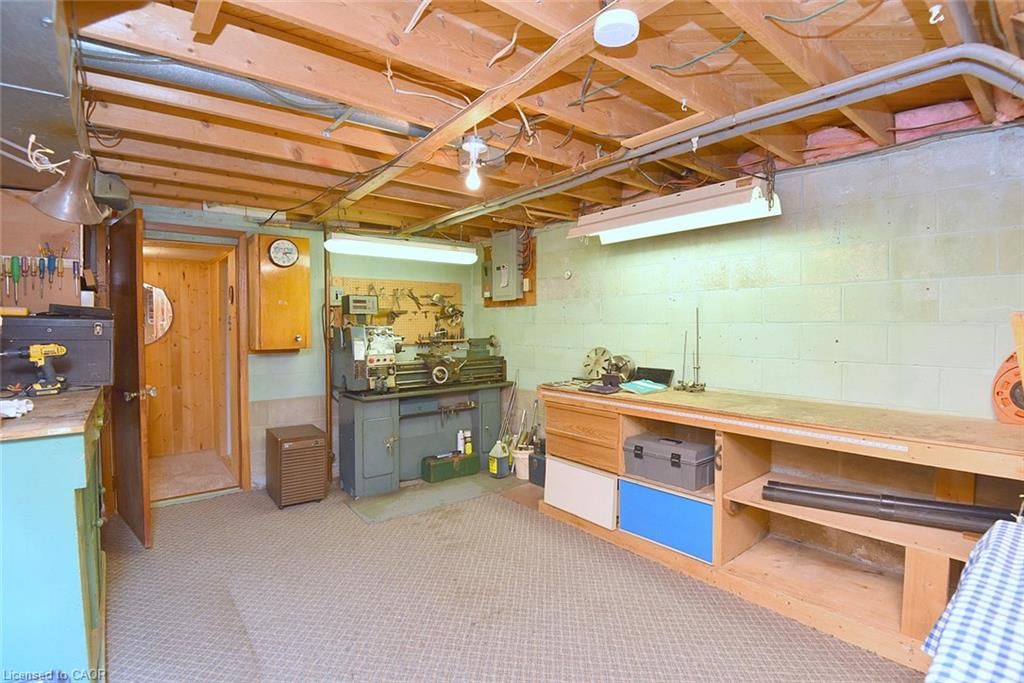
  • Workshop

    4.88 x 3.40 ft Basement level

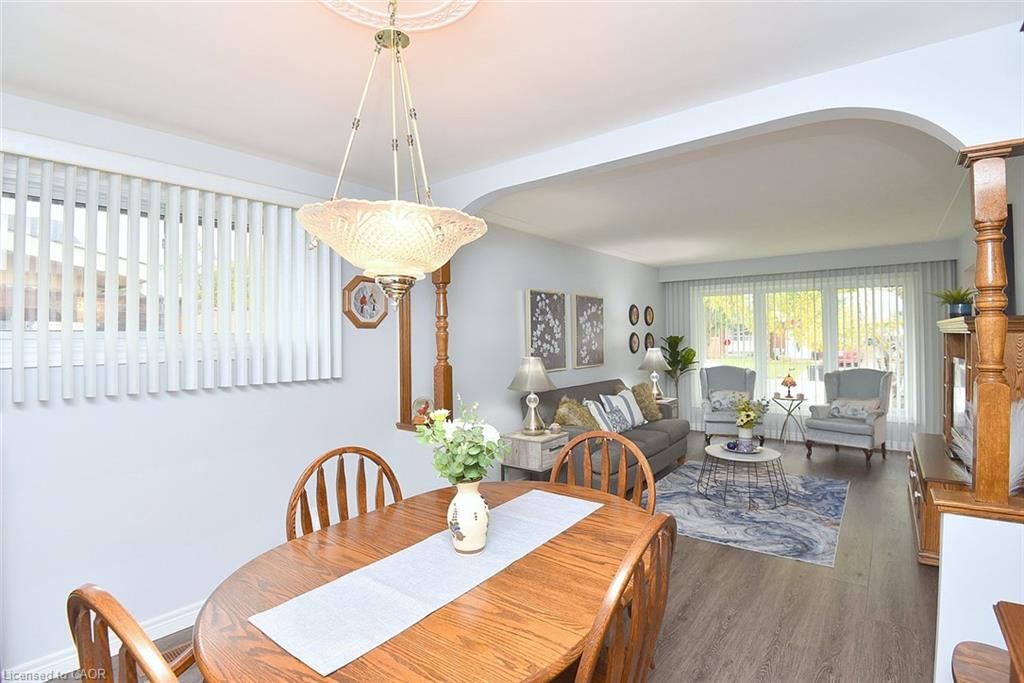
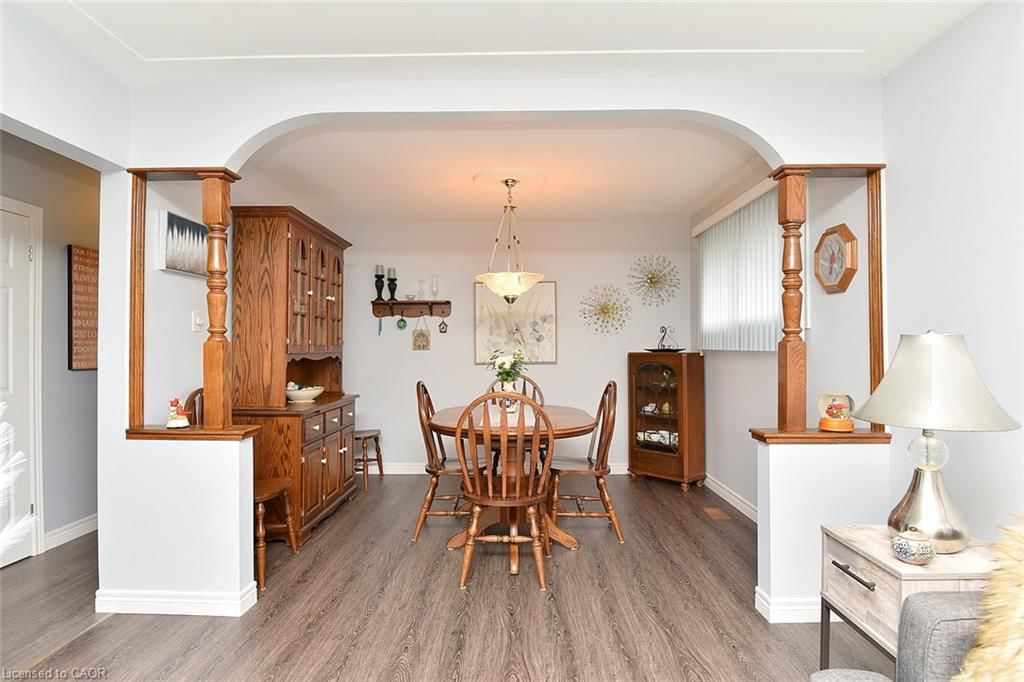
  • Living Room/Dining Room

    3.40 x 7.92 ft Main level

    carpet free, vinyl flooring

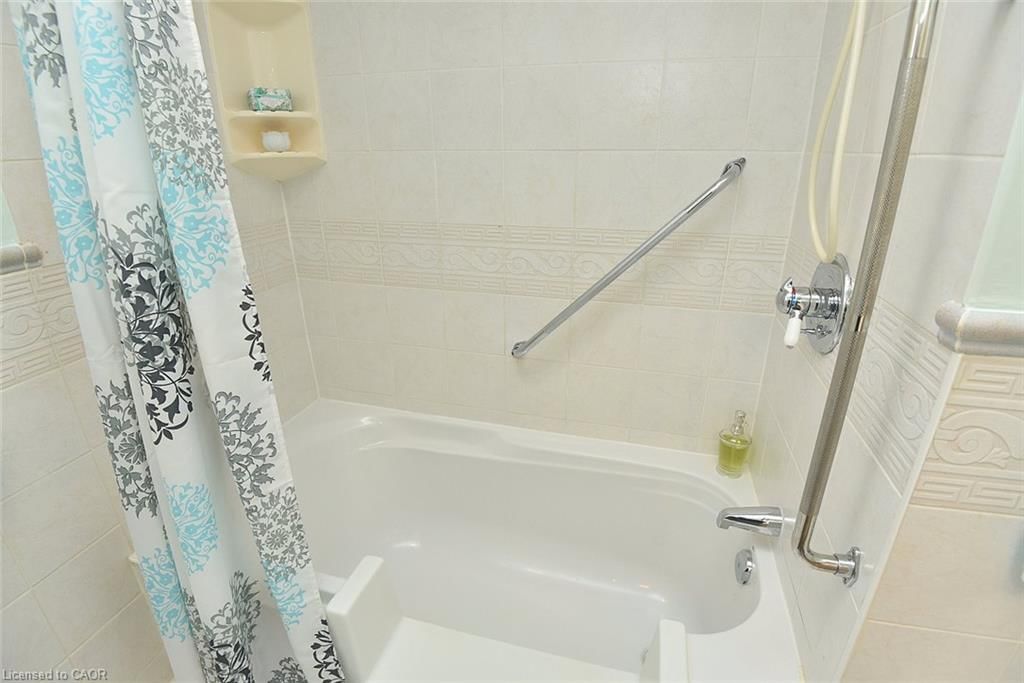
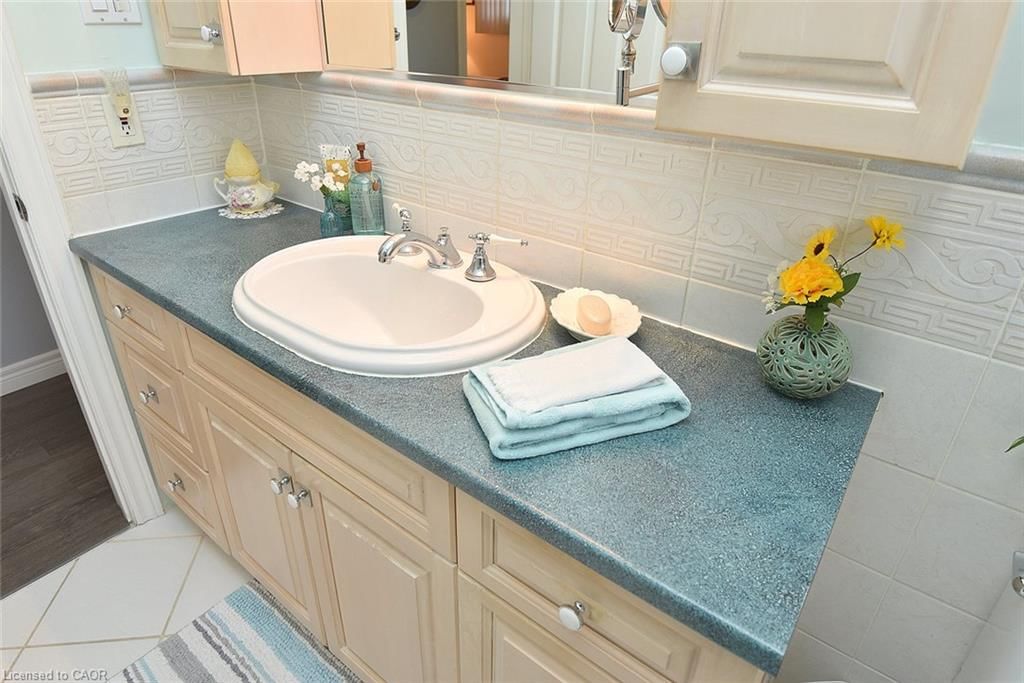
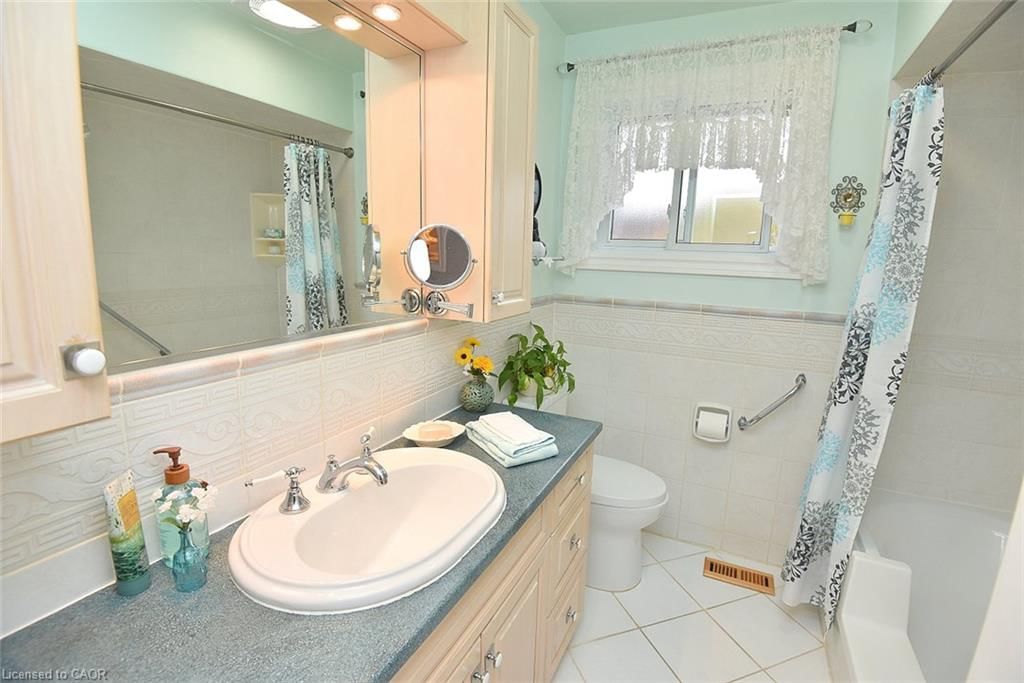
  • Bathroom

    2.08 x 2.36 ft Main level

    4-piece, tile floors, walk-in bath

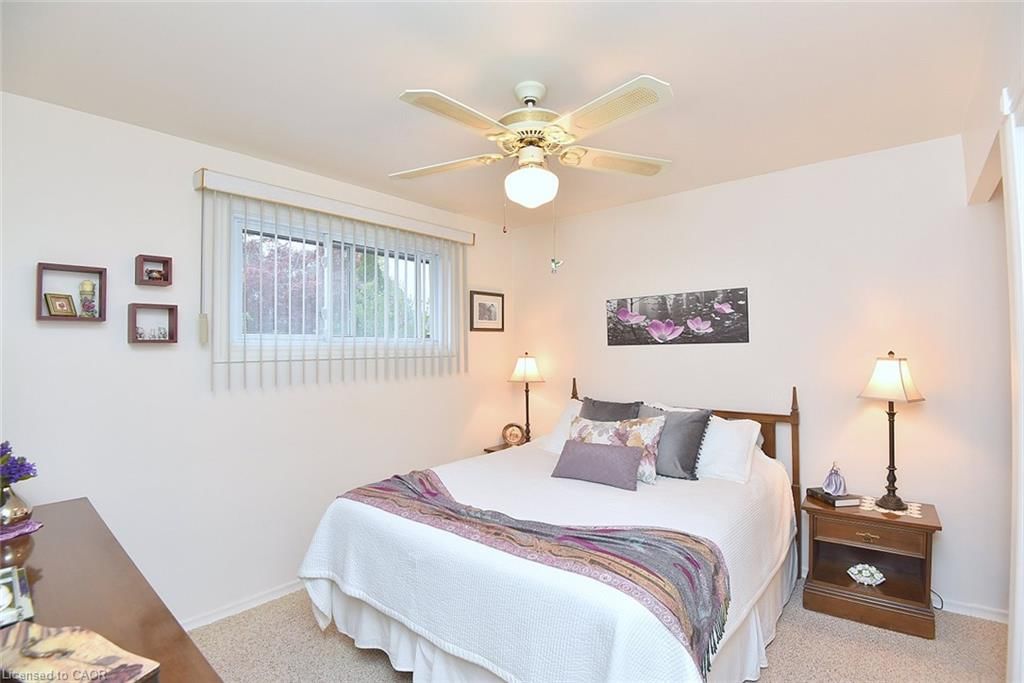
  • Bedroom Primary

    3.40 x 3.66 ft Main level

    Carpet Wall-to-Wall

  • Porch

    1.83 x 3.86 ft Main level

    carpet, enclosed, sliding doors

Thinking of Selling?

Find Out Your Home’s Value in Today’s Market!

No Email or Signup is required to view your home estimate.

estimate your home value

Contact Manoj Kukreja

Sales Representative,
Century 21 People’s Choice Realty Inc.,
Brokerage
(647) 576 - 2100

Manoj profile avatar

Mortgage Calculator

This data is for informational purposes only.

Mortgage Payment per month

Principal Amount

Interest

Total Payable

Amortization

Amortization

Closing Cost Calculator

This data is for informational purposes only.

Closing Cost Total for this property

Total Cash flow for purchasing this property

Down Payment(%)*
Additional information

Provincial Land Transfer Tax

Ontario Land Transfer Tax Rebate

Toronto Land Transfer Tax

Toronto Land Transfer Tax Rebate

PST on CMHC Insurance Premium

Lawyer Fees

$2,825

Government Registration Fee's

$164

Title Insurance

Closing Cost Total

Total Cash flow for purchasing this property

Provincial Land Transfer Tax

Ontario Land Transfer Tax Rebate

Toronto Land Transfer Tax

Toronto Land Transfer Tax Rebate

PST on CMHC Insurance Premium

Lawyer Fees

$2,825

Government Registarion Fee's

$164

Title Insurance

Down Payment(%)*

* A down payment of less than 20% is permitted only for first-time home buyers purchasing their principal residence. The minimum down payment required is 5% for the portion of the purchase price up to $500,000, and 10% for the portion between $500,000 and $1,500,000. For properties priced over $1,500,000, a minimum down payment of 20% is required.

Thinking of Selling?

Find Out Your Home’s Value in Today’s Market!

No Email or Signup is required to view your home estimate.

estimate your home value

Contact Manoj Kukreja

Sales Representative, Century 21 People’s Choice Realty Inc., Brokerage
(647) 576 - 2100

Manoj profile avatar

Recent Sold Listings in Lawfield, Hamilton

Popular Cities